Patios, walls,
walkways, built right.
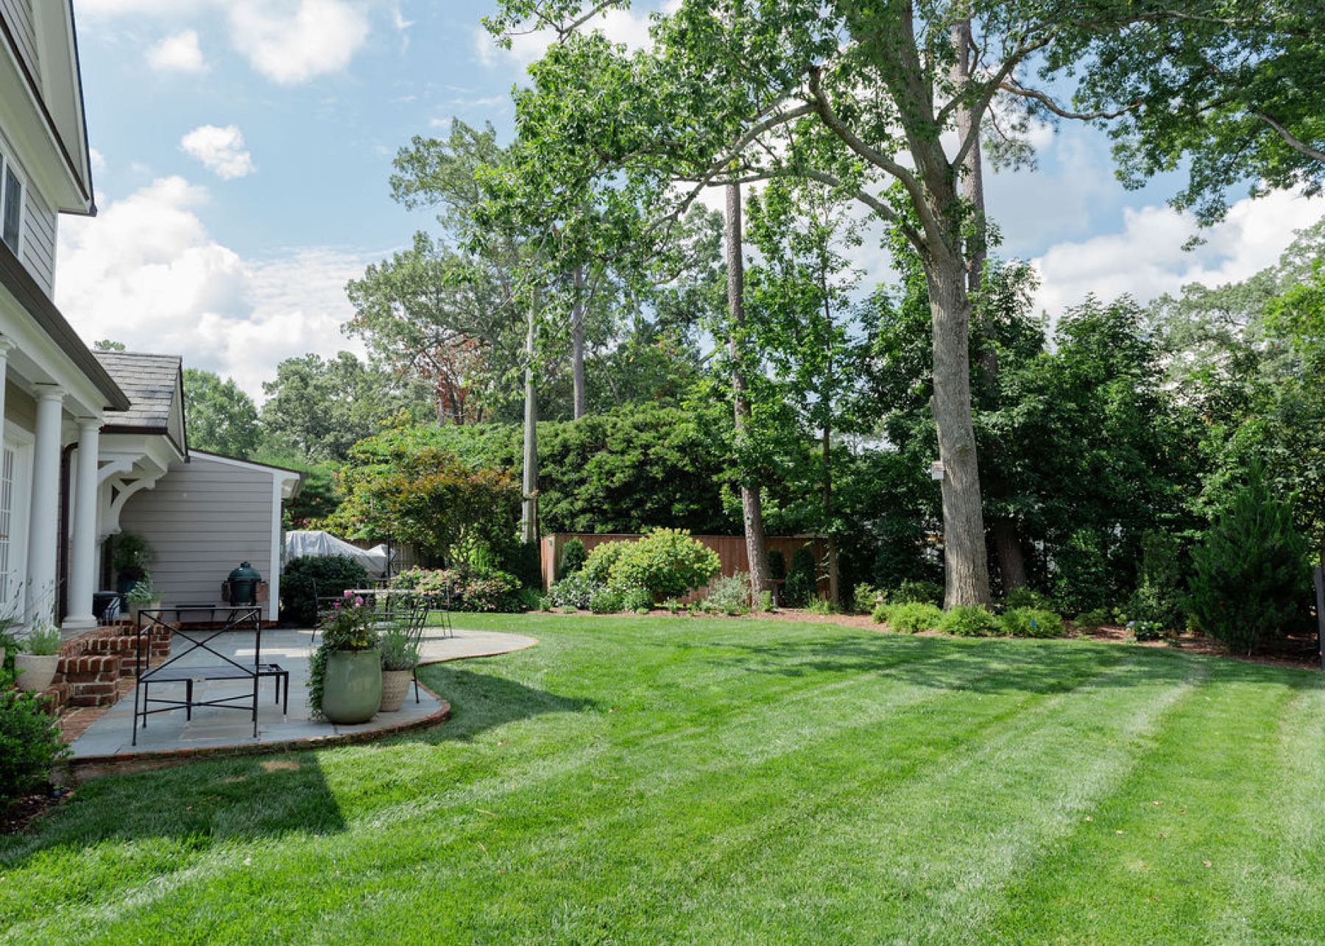
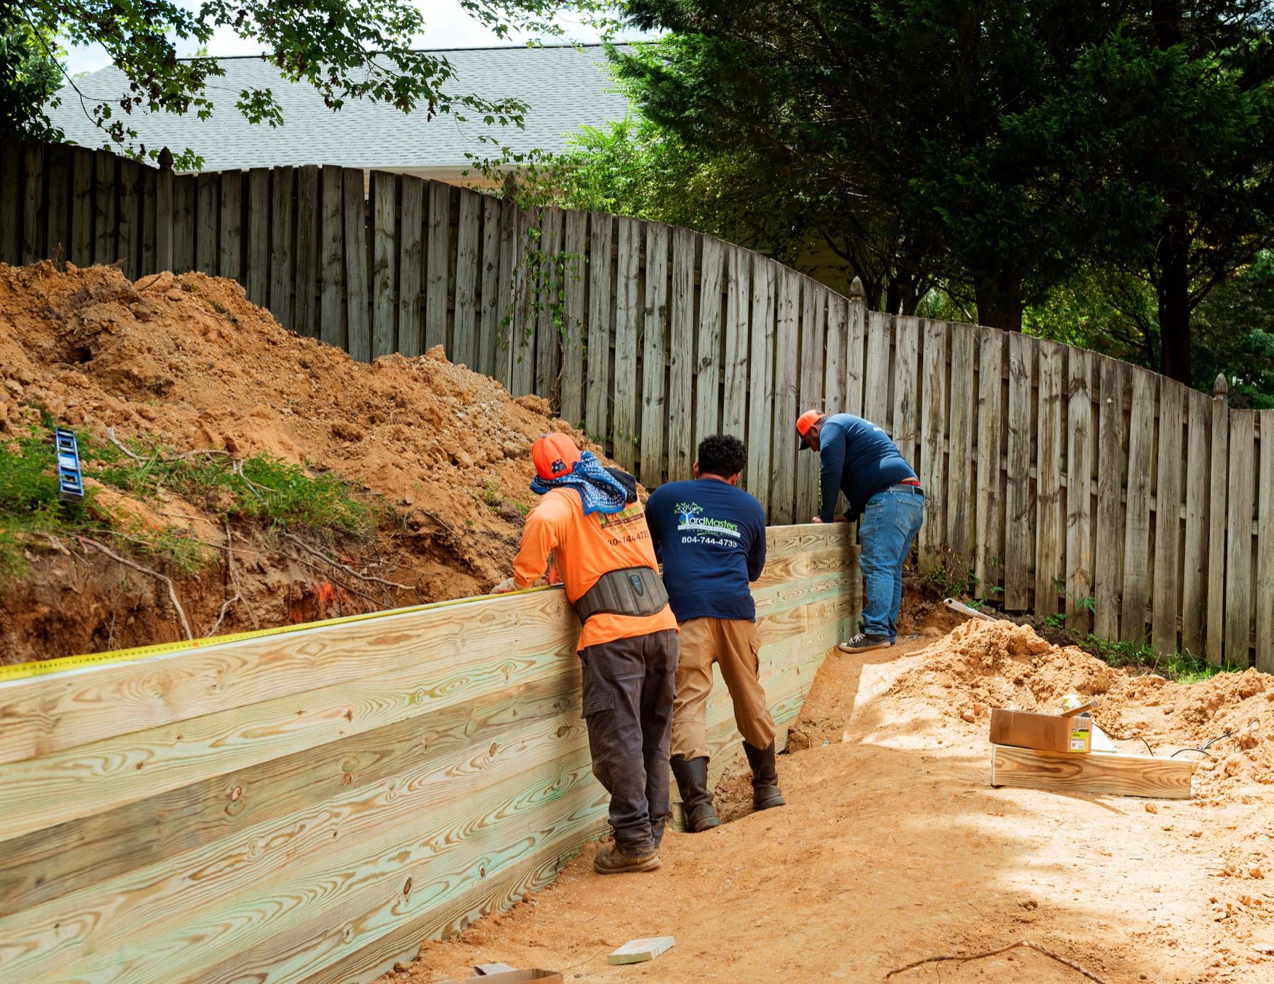
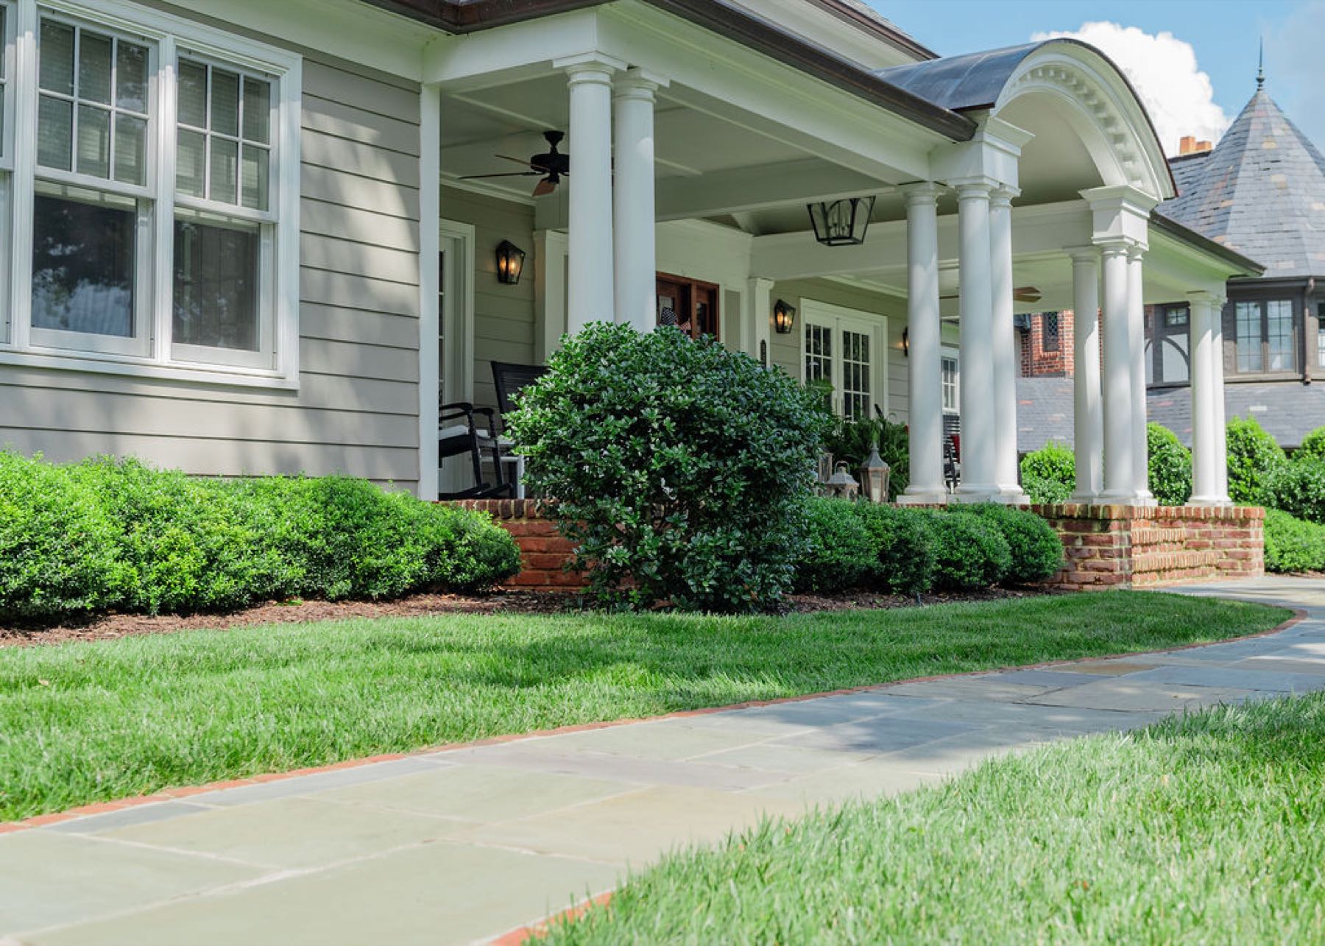
Hardscape is the bone structure of your outdoor space. Done right, it sets the value of the rest of the work for the next two or three decades. Done wrong, it shifts, cracks, and pulls the rest of the landscape down with it.
Between us, that's over 25 years getting it right in Richmond clay, Richmond freeze-thaw cycles, and Richmond grades. Every patio, wall, and walkway we build starts with the base. The base is what fails. We don't cut it.
Excavation, compacted aggregate base, geotextile, polymeric sand, sealed joints. Drainage routed away from house and patio. Stone laid by people who've done it for years, not subs we met that morning. Every job is photographed at base, mid-build, and completion.
The six inches nobody ever sees is the whole difference between a patio that settles and one that does not. Top to bottom, a patio built properly is five layers, and only one of them is the part you will ever look at.
If you are collecting quotes, ask each one how deep the base goes and whether it is compacted in lifts. The answer tells you most of what you need to know about what you are actually buying, and it is a fair question to ask us too.
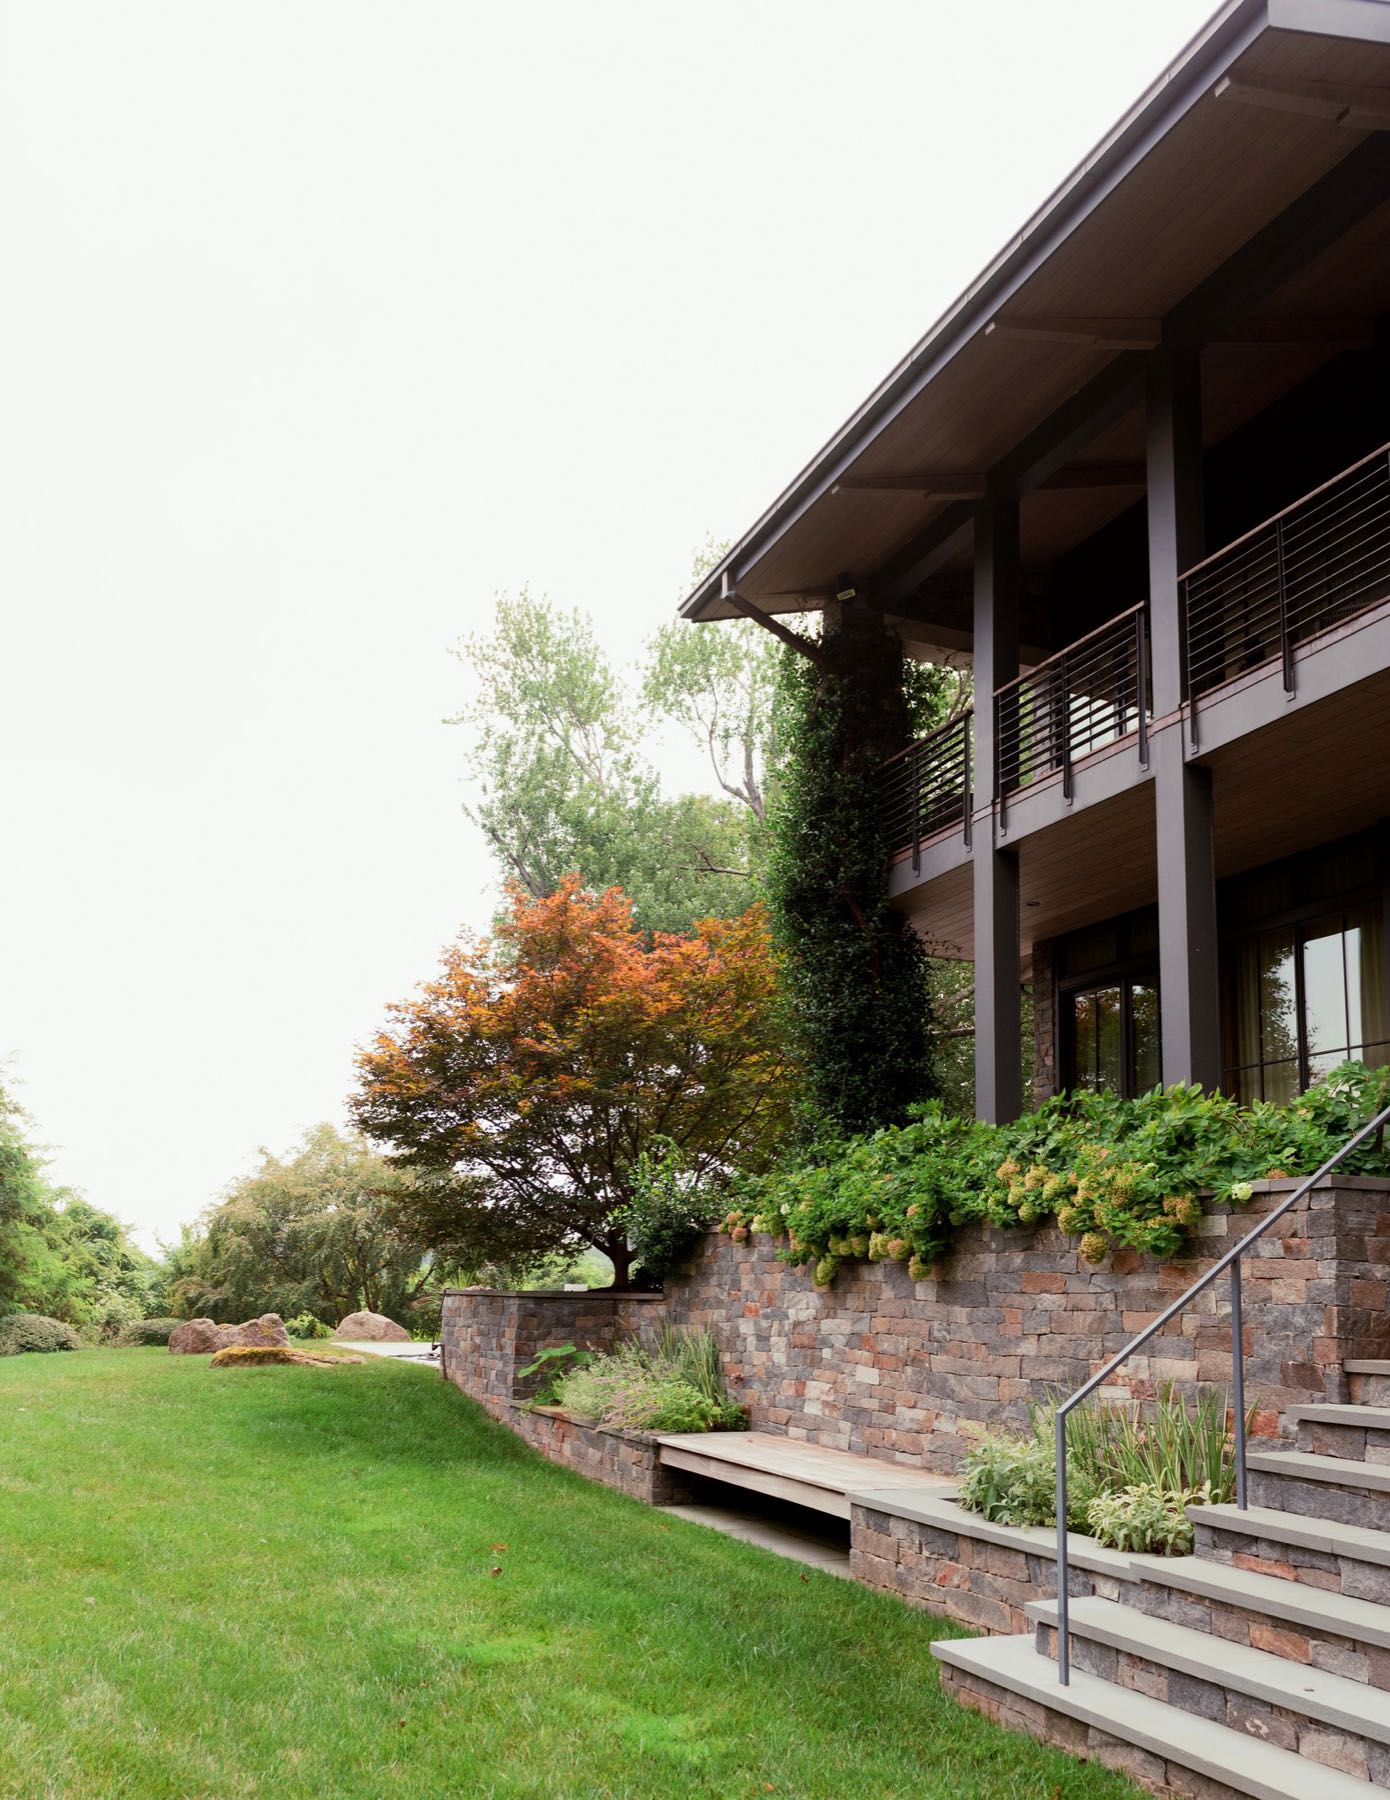
Wall design starts with soil load and water table, not Pinterest. We over-build the base, then layer the look on top.
The lead foreman who walks your property is the lead on your build. Specialty trades are coordinated by us, not handed off.
Hardscape moves water. We grade and drain at the same time we build.
Sourced from Virginia and surrounding states. Matches the regional vernacular.
Pulled where required. We build to Chesterfield County code, you don't field calls from inspectors.
Daily progress photos through the build. You see how the base looks before stone covers it.
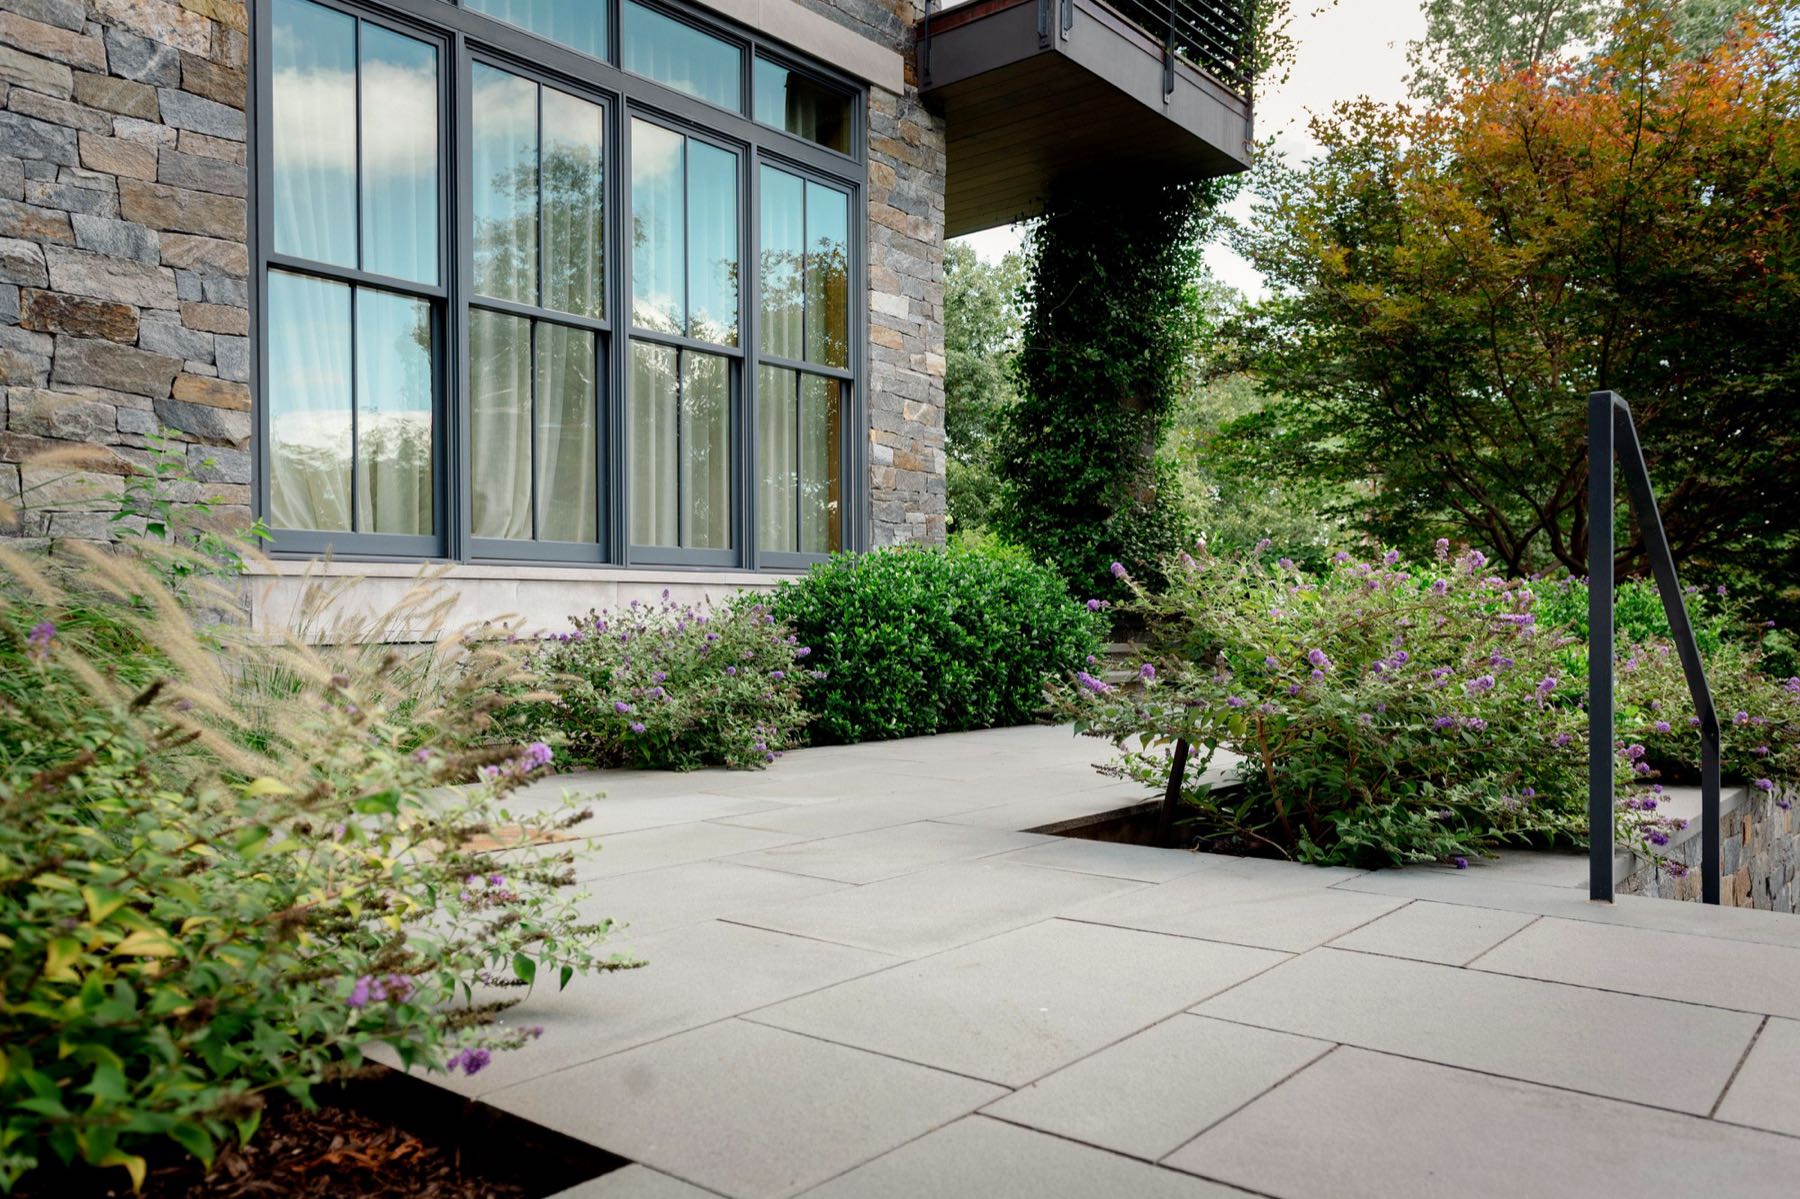
Two to four weeks for most residential patios, depending on size, drainage scope, and weather. Crew stays on yours until it's done.
Yes. Where Chesterfield County or Richmond require a permit, we pull it. You don't deal with the county.
Two years on installation against settlement, separation, and base failure.
Hardscape work continues through most of the year. We pause during hard freeze and persistent rain. Designs and estimates happen year-round.
Yes. We work to plans you bring or design in-house. Either way, we coordinate grading, drainage, and electrical.
The six things that move the number, and why nobody can price a patio from a web page.
A wall is a drainage structure that happens to be stone. On Richmond clay that is the whole job.
Walk us through the property. We'll talk through the scope, send a written estimate within five business days, and you decide what happens next.